
The short answer
On a sloping plot a prefab pool usually sits half in the ground on the uphill side and half out on the downhill side, with a retaining wall where needed. The lower side is the ideal place for an overflow gutter.
Three ways to fit the pool
- Cut into the slope: we dig on the upper side and fill on the lower, making a level terrace. A retaining wall is needed.
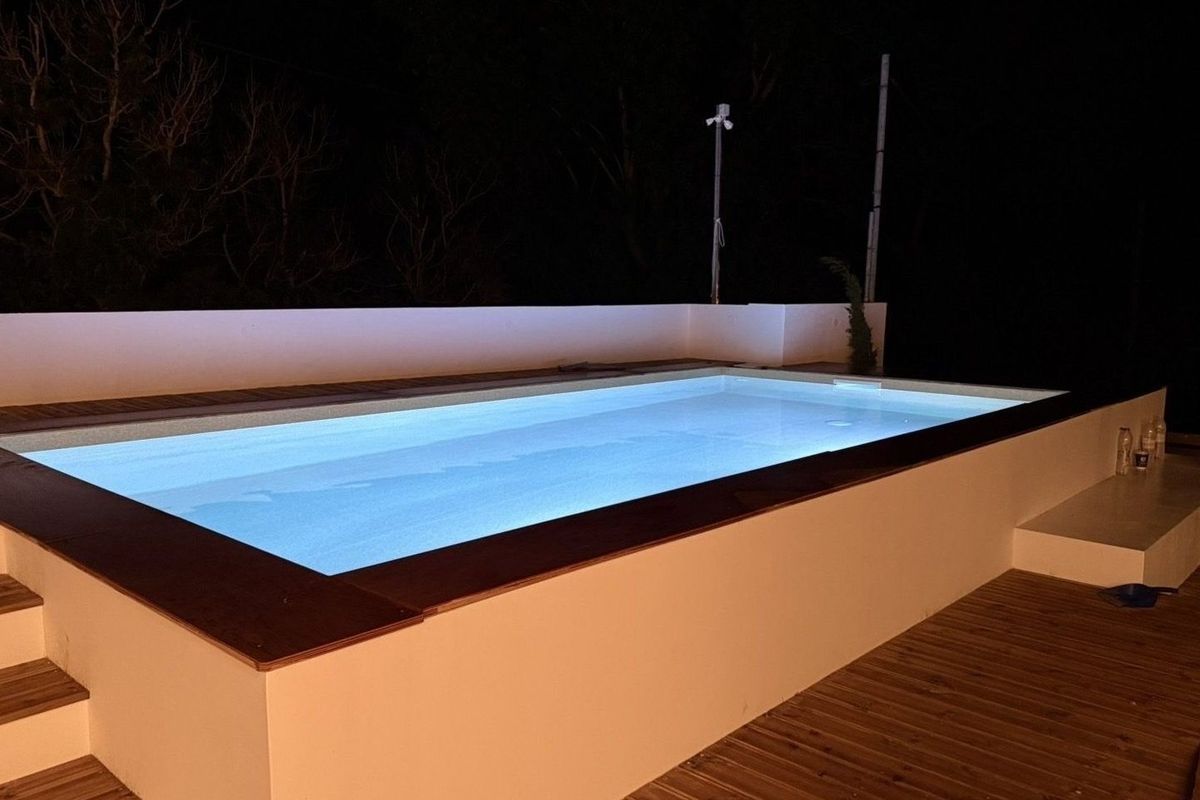
- Semi-raised: the pool rises out of the ground on the lower side and is clad in stone or timber. Less digging, less wall.
- On an existing terrace: if the garden already has terraces, we find the widest one.
The retaining wall
When the pool is very close to a drop, the soil wants to move down. A reinforced concrete wall on the lower side holds it. The engineer designs it, because it depends on height and ground. The steel walls of the pool do not replace the retaining wall.
The raised side: bench and cladding
The side that rises above ground can become the best part of the pool. With a built bench and cushions, with timber cladding or with local stone. See the raised pool.
Access and machines
Sloping plots often have difficult access. We check whether a machine can get down or whether we need a smaller one. Steel walls are easy to carry by hand, however steep the slope.
From our experienceOn a slope, rainwater runs towards the pool. We put a drainage channel on the upper side so mud does not end up in the water.

